
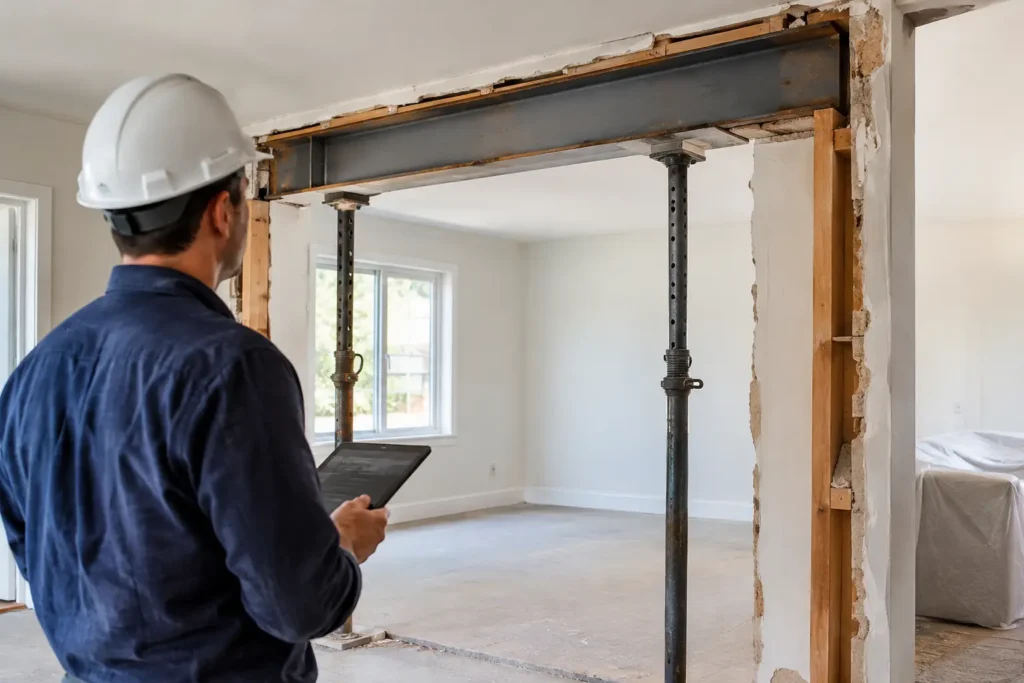
Removing a wall can change how a home works, but load bearing wall removal cost is not simply the price of demolition. The wall may be carrying roof loads, floor loads, or both. Replacing that support safely requires a defined structural solution, careful sequencing, permits where required, and finish work that restores the room once the structural work is complete.
For most residential projects, the cost is driven less by the wall’s length than by what the wall supports, what is concealed inside it, and how much of the home must be opened to install the replacement beam. A clear scope before construction is the best protection against avoidable changes, delays, and budget surprises.
Typical load bearing wall removal cost ranges
A straightforward interior load-bearing wall removal often falls between $5,000 and $15,000. This range may include engineering, permits, temporary support, beam installation, basic framing, and limited drywall repair. It is more likely when the wall is accessible, the opening is moderate in width, utilities are minimal, and existing foundations or bearing points can accept the new loads.
More involved projects commonly range from $15,000 to $30,000 or more. Costs increase when the opening is wide, a steel beam is required, new posts need footings, mechanical systems must be relocated, or the work affects multiple levels of the house.
A major structural reconfiguration can exceed $30,000 to $50,000, particularly in older homes or renovations involving exterior walls, complex roof framing, multistory load paths, finished basements, or significant architectural finish restoration. These figures are planning ranges, not a substitute for a site-specific estimate. Material pricing, labor conditions, permit requirements, and structural complexity vary by location.
What determines the final price
The existing structure determines the method. A contractor must identify where loads originate, how they travel through the building, and where they will be transferred after the wall is removed. That review is the difference between a controlled structural modification and a cosmetic demolition project with hidden risk.
Engineering and structural design
A structural engineer may need to inspect the home, confirm the wall’s role, calculate the required beam size, and specify posts, connections, and footings. The design may call for laminated veneer lumber, a built-up wood beam, steel, or another engineered solution.
Engineering fees are a necessary project cost because the beam cannot be selected by appearance or rule of thumb. The design must account for the loads above, the opening width, the condition of the existing framing, and the capacity of the supports below. In some homes, the new point loads continue down to the basement or crawlspace, requiring added framing or concrete work at lower levels.
Permits and inspections
Structural alterations typically require permits and inspections from the local authority having jurisdiction. Permit fees themselves may be modest compared with the full project, but the permitting process affects scheduling, documentation, and construction sequencing.
A properly planned scope allows time for drawings, permit review, inspections, and any required revisions. Starting demolition before approvals are in place can create unnecessary exposure for the owner, including stop-work orders and corrective work.
Temporary support and beam installation
Before the existing wall is cut or removed, the loads above it must be temporarily supported. This often involves building temporary stud walls on one or both sides of the existing wall. The crew then opens the framing, installs the designed beam, adds posts and connectors, and transfers the load in a controlled sequence.
This is skilled structural work, not a task to compress into a rushed demolition schedule. Tight access, heavy steel components, finished flooring, and limited overhead clearance can all add labor and equipment requirements.
New posts, footings, and lower-level work
A beam is only as reliable as the support beneath it. If new posts concentrate loads in locations not designed to carry them, the project may require new concrete footings, foundation pads, or reinforcement below the main floor.
This is one of the most significant cost variables. A wall that appears simple on the main level may require opening a finished basement ceiling, moving services, excavating for footings, placing concrete, and repairing multiple finished areas. The structural scope should follow the load path from roof to foundation, not stop at the room where the wall is visible.
Electrical, plumbing, and HVAC relocation
Many interior walls contain electrical wiring, switches, outlets, plumbing vents, supply lines, ductwork, or returns. Each system needs to be identified before demolition, then relocated in accordance with applicable codes.
Electrical changes may be relatively limited. Plumbing stacks and mechanical ducts can be more disruptive, especially when there is no practical route above or below the opening. An early investigation reduces the chance of discovering a major service conflict after the wall has already been opened.
Drywall, flooring, and finish restoration
Structural installation is only one part of the project. Once the beam and supports are complete, the opening requires drywall, taping, corner finishing, paint, trim, flooring repairs, and sometimes ceiling work. If the goal is a flush ceiling beam rather than a dropped beam, the framing and mechanical coordination may become more complex.
Matching existing finishes can also affect the budget. Discontinued flooring, textured ceilings, custom trim, and older paint finishes may require a broader restoration area to achieve a consistent result.
Why an on-site assessment matters
Online price ranges are useful for early budgeting, but they cannot reveal concealed framing, previous renovations, foundation conditions, or utility conflicts. Two homes with similar floor plans can require very different structural solutions.
A disciplined assessment should establish the wall’s function, the proposed opening width, the beam type, the post locations, and the condition of the supports below. It should also review access for materials, protection of finished areas, debris handling, and the repairs needed after structural work is complete.
For older homes, it is especially important to expect some uncertainty until selective openings expose the framing. A responsible contractor does not ignore that risk. The better approach is to define allowances or contingency procedures before work begins, so decisions can be made quickly if hidden conditions appear.
How to budget without underestimating the work
Start with the structural scope, then build the finish scope around it. Owners sometimes budget for a beam and overlook engineering, permits, temporary shoring, mechanical relocation, inspections, and repairs to adjacent rooms. That is how a seemingly modest wall removal becomes a frustrating mid-project change.
Ask for an estimate that identifies what is included and what remains subject to verification. The proposal should distinguish structural work from finish work and clarify whether painting, flooring, electrical, plumbing, HVAC, and concrete work are included. It should also state how unforeseen conditions will be documented, priced, and approved.
The lowest initial number is not always the lowest project cost. An incomplete scope can exclude the coordination needed to complete the opening properly. A well-defined estimate gives the owner a clearer view of the required work, the project schedule, and the decisions that may affect the final budget.
Can you remove part of a load-bearing wall?
Yes, in many cases. A partial opening, pass-through, or widened doorway can be structurally practical and may cost less than removing the entire wall. However, the same principles apply: the remaining framing and the new header or beam must be designed for the loads involved.
A smaller opening does not automatically mean a simple project. If the wall carries concentrated roof loads or supports a floor above, the required beam and posts may still be substantial. The layout below the wall also matters, because it determines whether new loads can be transferred efficiently to the foundation.
Choosing the right execution plan
The safest approach is to treat wall removal as a structural project with demolition, not demolition with a beam added afterward. Planning should establish the design, approvals, sequencing, site protection, trade coordination, inspection points, and restoration scope before the wall is opened.
For homeowners planning a larger renovation, this work is often best coordinated with electrical upgrades, kitchen changes, flooring replacement, or basement work. Combining scopes can reduce repeated demolition and improve schedule control, although it may increase the immediate project budget.
A load-bearing wall removal should leave the home more open without leaving uncertainty behind. When the load path, permits, budget allowances, and finish requirements are addressed early, the work can move forward with clear responsibilities, controlled risk, and a result built to perform for the long term.